<-- style PDP --> 4-1202 Shea Road, Muskoka Lakes - Single Family Residence for sale for $875,000
  • sold

4-1202 Shea Road

Muskoka Lakes, ON, P0B 1M0 - Watt

$875,000$000000

  • Neighbourhood

    Watt

  • Major Intersection

  • Listed Since: 943 day(s)

  • Last update: 797 day(s) ago

Overview

  • Property Type

    Single Family Residence, Bungalow

  • Bedrooms

    3 + 0

  • Bathrooms

    1

  • Basement

    Crawl Space, Unfinished

  • Kitchen

    n/a

  • Total Parking

    8 (1 null Garage)

  • Lot Size

    Available Upon Request

  • Taxes

    $2,243.74 (2023)

  • Type

    Freehold

Property Description

Property description for 4-1202 Shea Road, Muskoka Lakes

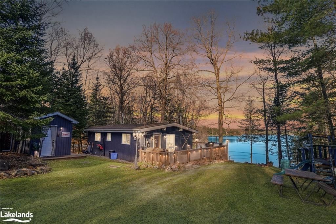
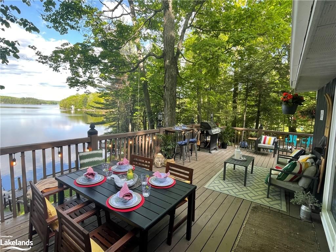
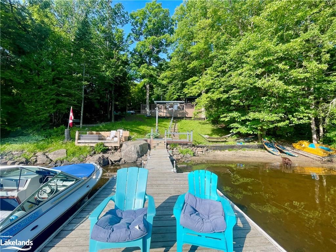
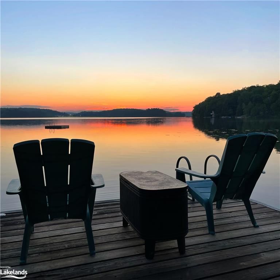
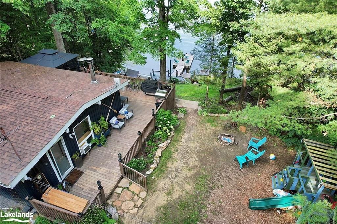
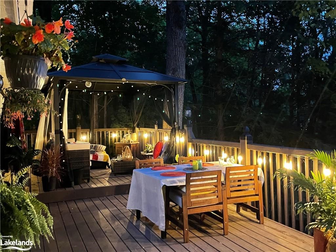
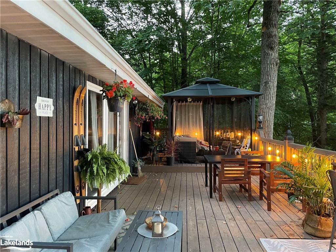
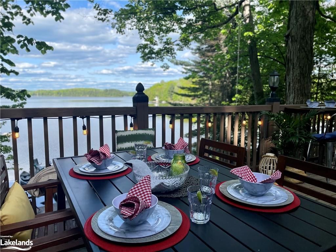
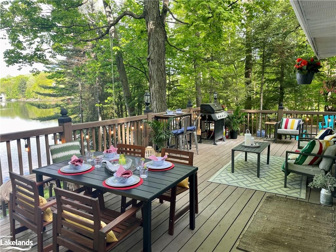
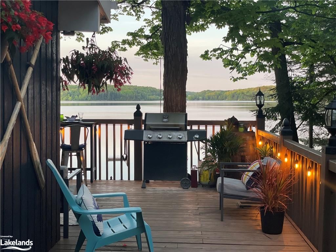
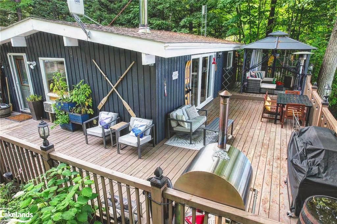
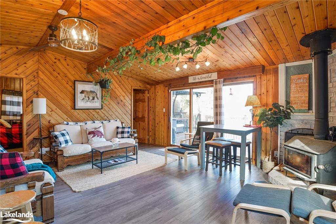
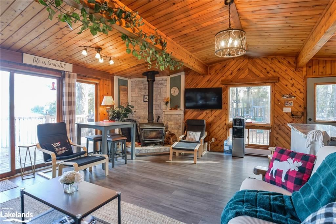
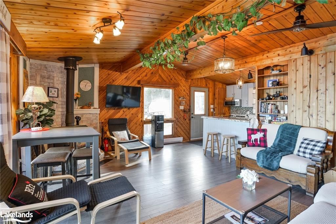
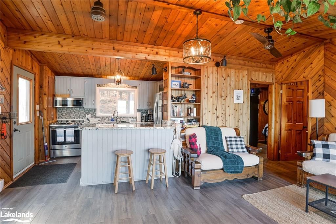
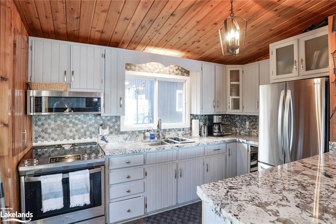
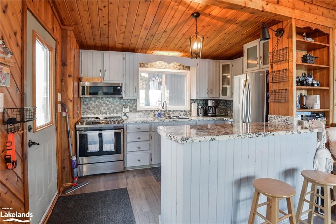
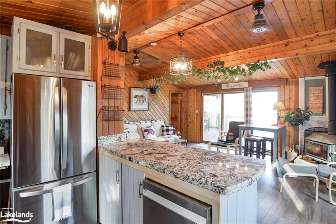
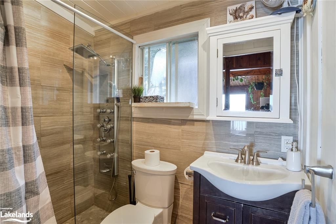
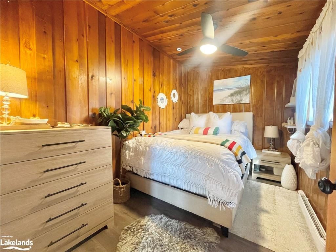
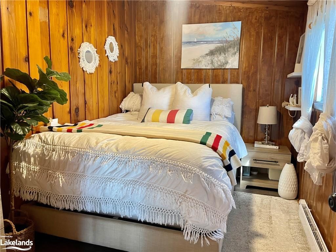
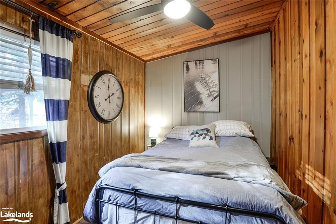
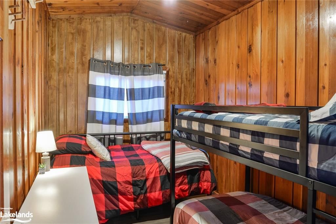
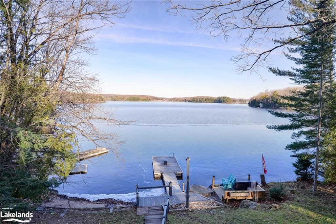
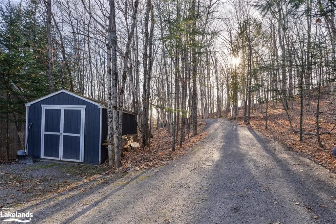
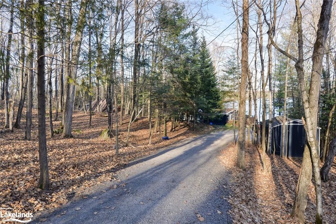
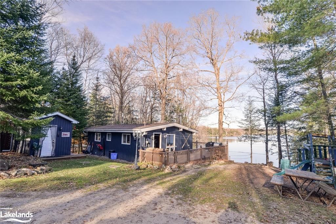
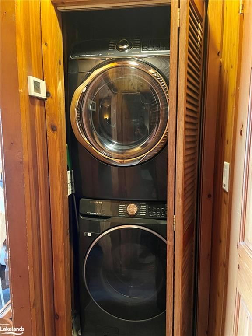
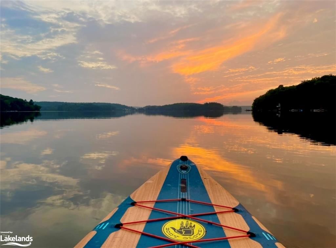
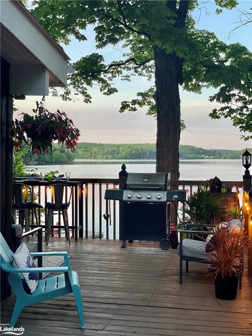
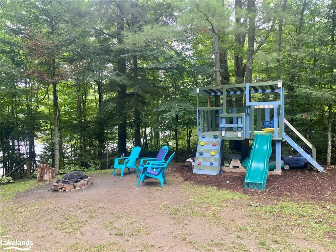
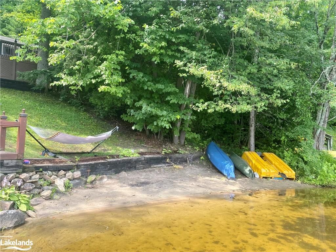
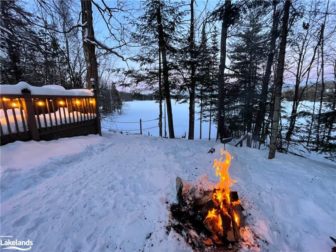
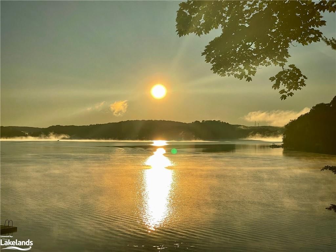
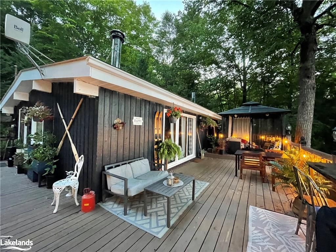
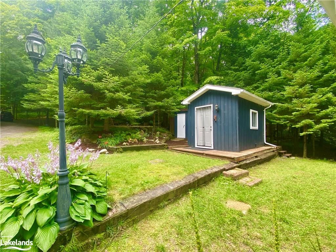
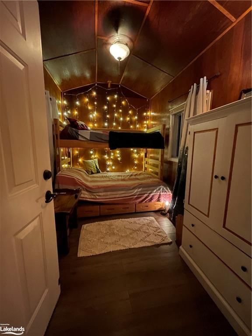
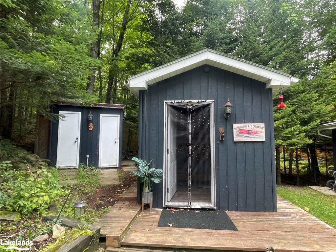
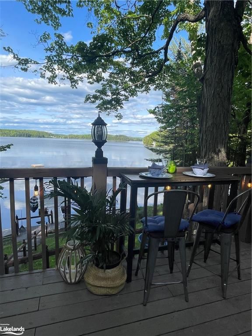
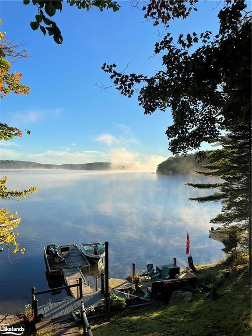
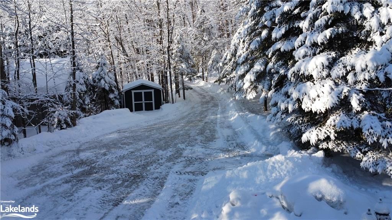
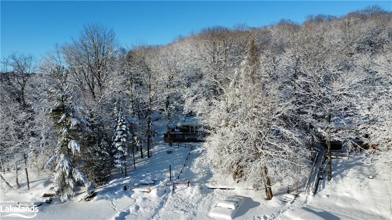
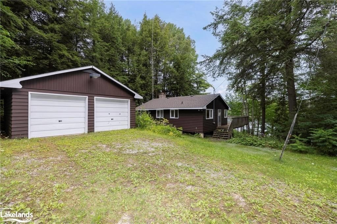
Indulge in the serenity of lakeside living at its finest, at this charming bungalow nestled on the shores of 3 Mile Lake. Boasting a prime location near Port Carling, this cozy abode offers breathtaking panoramic views of the lake from multiple vantage points. Find yourself enchanted by the attractively crafted topography, with ground level access to the cottage, parking, fire pit and playground, complemented by a pristine sandy beach that leads to a substantial dock. Here, a lakeside deck unfurls as the perfect canvas to bask in the picturesque scenery. The expansive wrap-around porch serves as a haven for relaxation and entertainment, featuring a dedicated BBQ area, outdoor dining set-up, and seating arrangements. Whether it's gathering around the fire pit or watching over little ones at play in the playground, this residence caters to every leisure. The interior is a harmonious blend of comfort and modernity, with 3 cozy bedrooms with vaulted ceilings, an updated bathroom, and an open concept living space that beckons the creation of cherished memories. NEW Stainless steel kitchen appliances, a classic wood fireplace, and high-speed internet access, are but a few of the amenities that enhance the living experience, ensuring every stay is as comfortable as it is memorable. Centrally located with convenient access to Port Carling, Bracebridge, and downtown Huntsville, this property promises a life of ease and connectivity. The addition of in-suite laundry, year-round waste services, and snow plowing on Shea Rd epitomize the hassle-free lifestyle you deserve. Recent 2023 enhancements including top-of-the-line kitchen appliances, sophisticated bathroom fixtures, and an innovative Dog Watch fence, all amplify the allure of this turn-key sanctuary. The property also features additional sleeping quarters in a homey bunkie, along with ample storage solutions. Discover the charm of @SheaChalet and embrace the opportunity to create your own chapter in this idyllic setting.

Listed by Realty Hub, Brokerage

  • MLS #

    40560710

  • Sq. Ft

    782

  • Sq. Ft. Source

    MLS

  • Lot Irregularities

    n/a

  • Year Built

    1968

  • Pool

    n/a

  • Drive

    n/a

  • Garage

    n/a

  • Total Parking

    8

  • Family Room

    n/a

  • Den

    n/a

  • Exterior

    Board & Batten Siding

  • Fireplace

    1

  • Roof

    Asphalt Shing

  • Foundation

    Concrete Block

  • Elevator

    n/a

  • Water View

    n/a

  • Laundry Level

    n/a

  • Heat

    Electric, Fireplace(s), Fireplace-Wood

  • A/C

    Window Unit(s)

  • Water

    Drilled Well

  • Water Supply

    n/a

  • Sewers

    n/a

  • Central Vac

    n/a

  • Bedroom Primary

    3.66 x 2.44 ft Main level

    carpet free, vinyl flooring, vaulted ceiling(s)

  • Bedroom

    3.66 x 2.44 ft Main level

    carpet free, vinyl flooring, vaulted ceiling(s)

  • Living Room/Dining Room

    5.79 x 4.57 ft Main level

    carpet free, vaulted ceiling(s), fireplace

  • Bedroom

    3.66 x 2.44 ft Main level

    carpet free, vinyl flooring, vaulted ceiling(s)

  • Kitchen

    3.96 x 2.44 ft Main level

    vaulted ceiling(s), vinyl flooring

  • Bathroom

    2.13 x 1.37 ft Main level

    3-Piece

Thinking of Selling?

Find Out Your Home’s Value in Today’s Market!

No Email or Signup is required to view your home estimate.

estimate your home value

Contact Manoj Kukreja

Sales Representative,
Century 21 People’s Choice Realty Inc.,
Brokerage
(647) 576 - 2100

Manoj profile avatar

Property History

Property history for 4-1202 Shea Road, Muskoka Lakes

This property has been sold 3 times before. Create your free account to explore sold prices, detailed property history, and more insider data.

Sign In / Register

Mortgage Calculator

This data is for informational purposes only.

Mortgage Payment per month

Principal Amount

Interest

Total Payable

Amortization

Amortization

Closing Cost Calculator

This data is for informational purposes only.

Closing Cost Total for this property

Total Cash flow for purchasing this property

Down Payment(%)*
Additional information

Provincial Land Transfer Tax

Ontario Land Transfer Tax Rebate

Toronto Land Transfer Tax

Toronto Land Transfer Tax Rebate

PST on CMHC Insurance Premium

Lawyer Fees

$2,825

Government Registration Fee's

$164

Title Insurance

Closing Cost Total

Total Cash flow for purchasing this property

Provincial Land Transfer Tax

Ontario Land Transfer Tax Rebate

Toronto Land Transfer Tax

Toronto Land Transfer Tax Rebate

PST on CMHC Insurance Premium

Lawyer Fees

$2,825

Government Registarion Fee's

$164

Title Insurance

Down Payment(%)*

* A down payment of less than 20% is permitted only for first-time home buyers purchasing their principal residence. The minimum down payment required is 5% for the portion of the purchase price up to $500,000, and 10% for the portion between $500,000 and $1,500,000. For properties priced over $1,500,000, a minimum down payment of 20% is required.

Thinking of Selling?

Find Out Your Home’s Value in Today’s Market!

No Email or Signup is required to view your home estimate.

estimate your home value

Contact Manoj Kukreja

Sales Representative, Century 21 People’s Choice Realty Inc., Brokerage
(647) 576 - 2100

Manoj profile avatar

Recent Sold Listings in Watt, Muskoka Lakes

Popular Cities